 how-to
How to Define a Landscape Project Scope and Deliverables
Last Updated: November 7, 2026
Quick Summary
A landscape project scope is the written document that spells out exactly what a contractor will build, plant, install, and maintain on your property. It covers the project overview, site conditions, included and excluded work, deliverables by phase, acceptance criteria, and maintenance responsibilities. Writing it before work begins prevents disputes about who was supposed to do what.
- Document site conditions first, including grade, drainage, soil, and existing trees and utilities.
- List excluded work as clearly as included work, such as permits and utility damage.
- Tie each design phase to a tangible deliverable and a written sign-off before the next phase begins.
- Make acceptance criteria measurable, using a punch list, test reports, or measurements.
- Require a signed change order showing new cost and timeline before any change proceeds.
Table of Contents
- What a Landscape Project Scope of Work Covers
- Step 1: Write the Project Overview, Vision, and Objectives
- Step 2: Document Site Analysis and Existing Conditions
- Step 3: Define Included and Excluded Work with a Landscape Design Scope of Work Proposal
- Step 4: List Deliverables by Design Phase, With Landscape Project Deliverables Examples
- Step 5: Set Acceptance Criteria, Change Orders, and a Landscaping Scope of Work Template
- Step 6: Spell Out Maintenance Responsibilities in Your Landscape Maintenance Scope of Work
- Next Step: Request a Written Scope from Brazos Valley Landscape, Inc.
- Frequently Asked Questions
What a Landscape Project Scope of Work Covers
A landscape project scope of work is the written document that spells out exactly what a contractor will build, plant, install, and maintain on your property. Without one, homeowners and contractors often end up arguing about who was supposed to do what. A written scope is recommended before any work begins.
A complete landscape scope usually covers these core parts:
- Project overview: the purpose of the work and the property involved
- Site conditions: what exists today, including grade, soil, drainage, and trees
- Included work: every item the contractor will provide
- Excluded work: items that are not part of the price
- Deliverables: what you receive at each phase
- Acceptance criteria: how both sides agree the work is finished
- Maintenance responsibilities: who cares for the landscape after installation
Think of the scope as the contract's map. The more clearly it reads, the fewer surprises appear later. Many disputes come from one simple gap: the homeowner assumed something was included, and the contractor assumed it was not.
Step 1: Write the Project Overview, Vision, and Objectives
Start with a short paragraph that explains the project in plain language. This is your landscape project overview, and it sets the tone for everything that follows.
Include three things:
- Vision: how you want the space to look and feel
- Objectives: what the project must accomplish, such as more shade, a play area, or better curb appeal
- Client expectations: how you will measure success
Be specific about timing and budget limits. A vague goal like "make the yard nicer" gives a contractor nothing to price or schedule. A clear objective gives both sides something to check against.
Write the overview before you talk to contractors. It becomes the reference point when design choices or costs change later.
Step 2: Document Site Analysis and Existing Conditions
Next, record what is on the property now. This step is the site analysis, and skipping it is one of the most common causes of scope problems.

Walk the property and note:
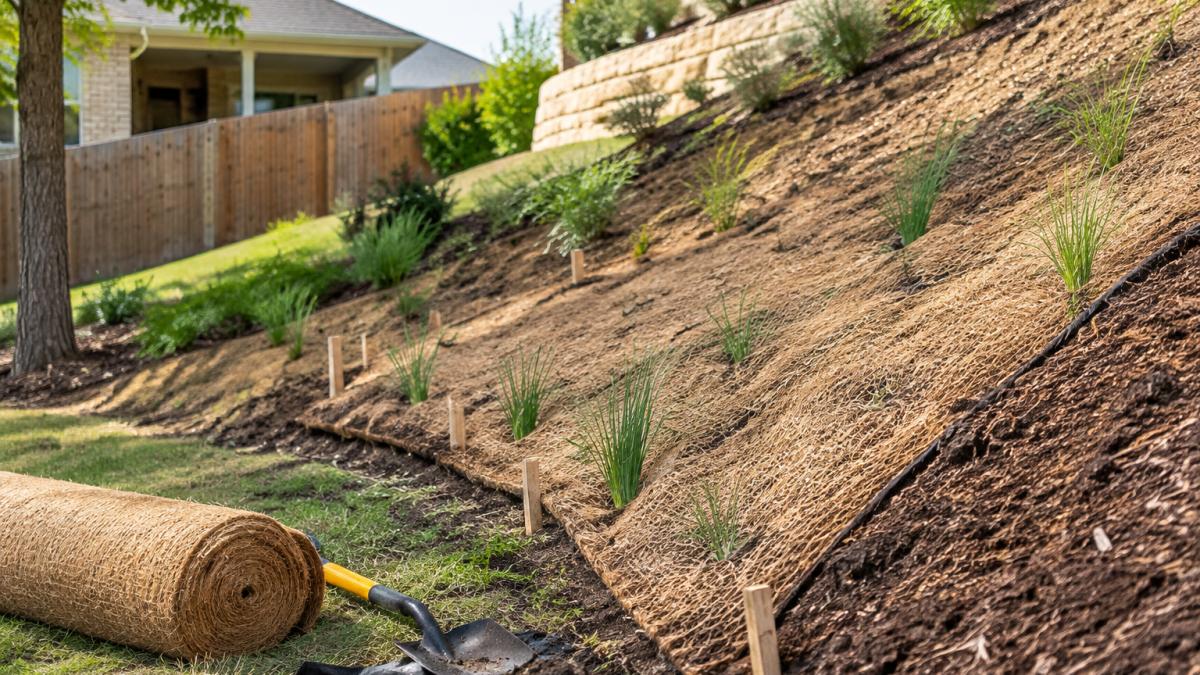
- Grade and slope: where water flows and where it pools
- Drainage problems: standing water after rain, soggy spots, or erosion
- Soil type: clay, sand, or compacted fill
- Existing structures: fences, walls, patios, sheds, and utility lines
- Trees and plants: what stays, what goes, and which roots are close to the work zone
- Sun and shade patterns: morning versus afternoon exposure
Take photos and measurements. A simple sketch with dimensions helps a contractor understand the site faster than a verbal description. If the property has known drainage issues, say so directly in the scope.
Many homeowners ask whether drainage problems belong in a landscape project. The answer depends on the scope. If you want the new planting bed to stop flooding, drainage correction must be listed as included work. If it is not listed, you may pay for new plants that drown in the next storm.
Note any utility locates or underground lines the project will touch. Before digging, contact 811 to have underground utilities located, and confirm that step is part of the plan (811 Before You Dig).
Step 3: Define Included and Excluded Work with a Landscape Design Scope of Work Proposal
This step is where the scope becomes a working document. A strong landscape design scope of work proposal lists what is included and, just as important, what is not.
Start with a list of included items:
- Design services and concept drawings
- Site preparation, grading, and debris removal
- Plant materials, sizes, and quantities
- Hardscape elements such as pavers, edging, or walkways
- Irrigation installation, if needed
- Mulch, soil amendments, and sod
- Cleanup after the work is complete
Then list the exclusions:
- Permits, if your local jurisdiction requires them
- Structural work, such as retaining walls over a set height
- Electrical or gas line work
- Tree removal or trimming above a set height
- Repair of underground utilities damaged by others
- Maintenance after the handoff date
Exclusions prevent confusion. If a contractor does not mention permits, ask who handles them. A clear line between your responsibilities and theirs protects both parties.
A useful test: read the proposal and ask, "Could a stranger tell exactly what I am paying for?" If the answer is no, add detail.
Step 4: List Deliverables by Design Phase, With Landscape Project Deliverables Examples
Break the project into phases and assign deliverables to each one. This approach keeps progress visible and gives you checkpoints before you pay for the next stage.
A practical phase structure looks like this:
- Concept design: sketches and a plant palette
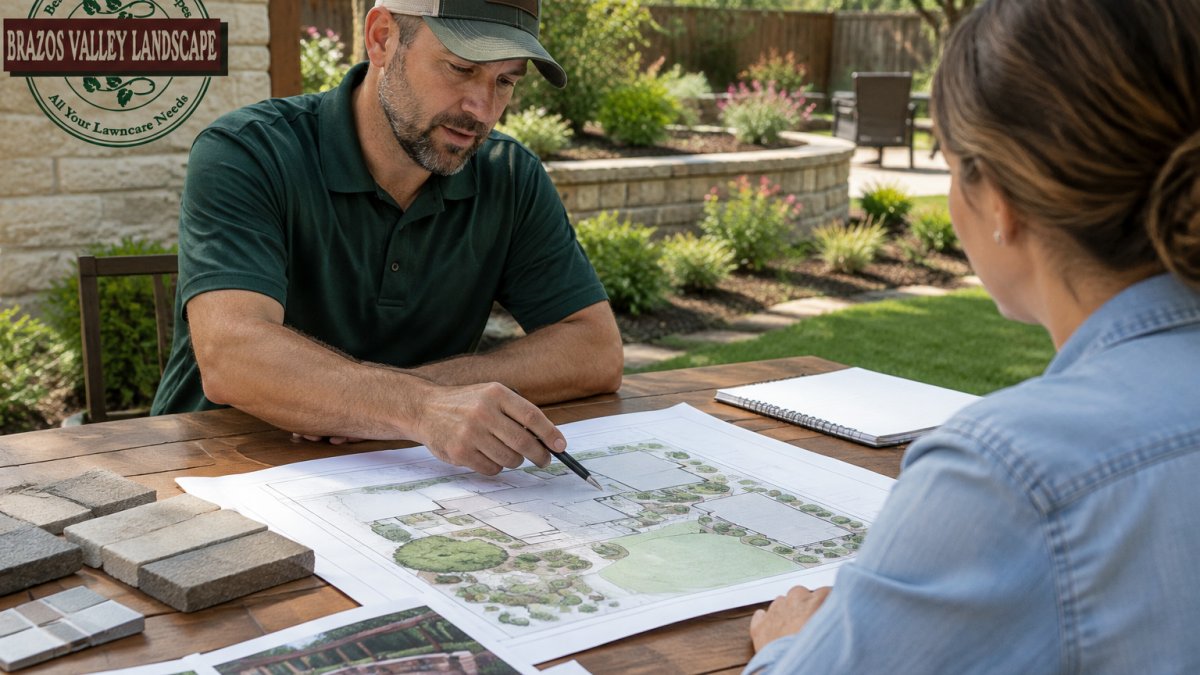
- Schematic design: a scaled layout with areas, circulation, and major materials
- Design development: detailed layouts, material selections, and dimensioned hardscape
- Construction documents: the final plan a crew can build from, plus specifications
- Installation: grading, hardscape, planting, and irrigation
- Closeout: walkthrough, punch list, and final cleanup
What changes from phase to phase is the level of detail and the reliability of the cost number. Estimates typically become more precise as the design develops, from a rough range at concept stage to a firmer number once construction documents are complete.
Examples of landscape project deliverables by phase:
- Concept: one or two layout options, a mood board, and a rough order-of-magnitude budget range
- Schematic: a scaled site plan showing bed lines, lawn areas, and circulation, plus a preliminary plant palette and a budgetary estimate
- Design development: a dimensioned hardscape plan, a planting plan with species and sizes, a plant schedule with quantity and container size, and a firmer estimate broken out by trade (hardscape, planting, irrigation, lighting)
- Construction documents: a stamped or sealed plan set where local rules require it, grading and drainage plan with spot elevations, irrigation layout and controller schedule, lighting layout, written specifications for materials and installation methods, and a bid-ready scope
- Installation: a completed grading inspection, delivered plant list matching the schedule, an irrigation test report showing zone coverage and pressure, and progress photos at agreed milestones
- Closeout: a written punch list, a signed completion form, as-built notes showing what changed from the drawings, warranty documents, and care instructions
Deliverables should be tangible. "Design services" is vague. "A scaled site plan on paper and digital PDF, with a plant schedule showing species, size, and quantity" is clear.
Watch out: if a scope promises "construction documents" but never states whether they are sealed, dimensioned, or accompanied by specifications, you may receive a pretty rendering that no crew can build from and no inspector will accept.
The table below summarises the deliverables the article lists for each design phase, so you can see what to expect at every checkpoint.
| Phase | Deliverable | Note |
|---|---|---|
| Concept design | One or two layout options, mood board | Rough order-of-magnitude budget range |
| Schematic design | Scaled site plan, preliminary plant palette | Budgetary estimate |
| Design development | Dimensioned hardscape plan, planting plan, plant schedule | Firmer estimate by trade |
| Construction documents | Grading and drainage plan, irrigation layout, specifications | Bid-ready scope |
| Installation | Grading inspection, irrigation test report, progress photos | Milestones agreed in advance |
| Closeout | Punch list, signed completion form, warranty documents | Care instructions handed over |
Step 5: Set Acceptance Criteria, Change Orders, and a Landscaping Scope of Work Template
Acceptance criteria define when work counts as finished. Without them, every disagreement turns into a debate. The strongest scopes make acceptance measurable, a number, a test, or a document, rather than a matter of opinion.
Write measurable standards, such as:
- Plants: installed sizes and quantities match the plant schedule, with any substitutions approved in writing before they are made
- Grading: finished grade slopes away from the foundation at a stated rate, and low spots that hold water are corrected before planting
- Irrigation: every zone is tested for coverage and pressure, the controller schedule is programmed and documented, and no dry spots remain in planted beds
- Hardscape: joints, edging, and base depth meet the specification, and surfaces drain without ponding
- Cleanup: all debris, surplus soil, and packaging are removed from the site
Pair each criterion with a verification method, a walkthrough, a photo, a test report, or a measurement, and a sign-off.
Change orders handle the inevitable changes. Agree on how changes are requested, priced, and approved in writing before work starts.
Scope creep happens when small requests pile up without a price update. Log every request, even informal ones, and confirm it in writing.
A landscaping scope of work template can help you organize all of this. A basic template includes sections for the overview, site conditions, included work, excluded work, phases, deliverables by phase, acceptance criteria and punch-list process, change order process, and maintenance responsibilities.
Step 6: Spell Out Maintenance Responsibilities in Your Landscape Maintenance Scope of Work
Installation is only part of the picture. A landscape maintenance scope of work tells everyone who cares for the new space after completion, and when that responsibility starts.
Cover these points:
- Start date: when maintenance responsibility transfers
- Watering: who runs the irrigation system and how often
- Mowing and edging: frequency and height
- Pruning and weeding: schedule and scope
- Plant replacement: warranty period and what it covers
- Seasonal tasks: mulching, fertilizing, and leaf cleanup
Be clear about warranty terms. A plant warranty might cover failure during the first growing season if the owner follows the watering instructions. Write those conditions down so nobody is surprised later.
Hand over care instructions at closeout. A short written guide for the irrigation controller and the planting beds prevents many early failures.
Next Step: Request a Written Scope from Brazos Valley Landscape, Inc.
A clear scope protects your budget, your timeline, and your relationship with your contractor. Start by writing your project overview, documenting the site, and listing what you expect delivered. Then ask any landscape professional for a written proposal that matches it.
Brazos Valley Landscape, Inc. provides landscape design, installation, and maintenance services across College Station, Bryan, Navasota, Brenham, and Hempstead, TX. For pricing that depends on quantity, dates, and delivery, contact us for a detailed quote tied to your written scope.
Frequently Asked Questions
What should a landscaping scope of work include?
A landscaping scope of work should list the project overview, objectives, site conditions, included and excluded work, materials and plant specifications, deliverables by phase, timeline and milestones, budget basis, change order process, and completion criteria. Naming exclusions such as irrigation, grading, or permit fees prevents later disputes. Pricing depends on quantity, materials, site access, and schedule, so request a written quote from Brazos Valley Landscape, Inc. or visit the website for current service information.
What is the difference between project scope and project deliverables?
Project scope defines the boundaries of the work: what will be built, maintained, or excluded. Project deliverables are the tangible outputs produced along the way and at completion, such as a concept plan, construction documents, a plant schedule, or a planting installation. Scope sets the boundaries, and deliverables prove the work was completed within them. Listing both in the same document makes acceptance and change control much easier.
How can you prevent scope creep in a landscaping project?
Scope creep is usually caused by vague language and unrecorded requests. Write included and excluded items clearly, tie each item to a deliverable, and require a written change order for any added work that affects cost or schedule. Review the scope at each design milestone with the client and sign off before construction begins. Site unknowns such as poor drainage or buried utilities should be listed as assumptions with a contingency plan.
What deliverables should a landscape design proposal include?
A landscape design proposal typically includes a site analysis, a concept plan, a design development set with hardscape and planting layouts, a plant schedule with species and sizes, material specifications, and a phased timeline. Construction documents follow once the design is approved. Each deliverable should state the review and approval step that closes it, so the client knows when design work is finished and installation can start.