
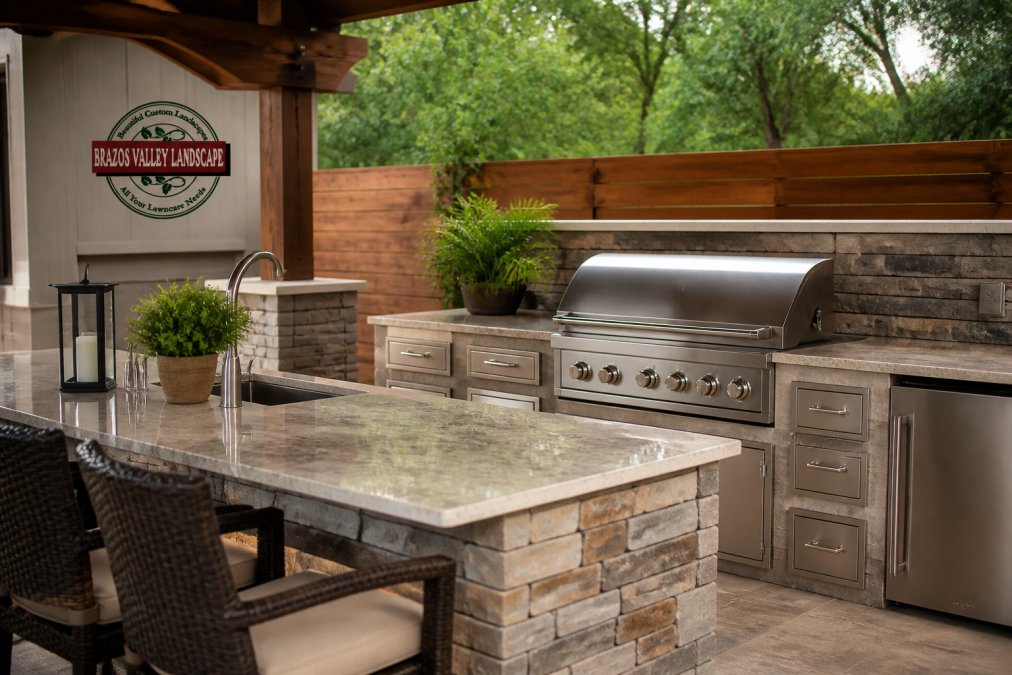
 ultimate-guide
Cost of Custom Outdoor Kitchens: 2026 Pricing Guide
Table of Contents
- What Drives the Cost of Custom Outdoor Kitchens
- Best Materials for Outdoor Kitchens and Their Cost Impact
- Outdoor Kitchen Appliance Packages: What You Pay For
- Labor, Installation, and Hidden Costs (Permits, Gas, Electrical)
- Outdoor Kitchen Construction Timeline: How Long It Takes
- Custom vs. Prefabricated Kits and DIY vs. Professional Costs
- ROI and Property Value: Do Custom Outdoor Kitchens Pay Off?
- Frequently Asked Questions
Last Updated: September 21, 2026
What Drives the Cost of Custom Outdoor Kitchens
The cost of custom outdoor kitchens is driven by scope, materials, appliances, and site conditions, not by any single line item. A modest grill station and a full outdoor living space can differ dramatically in final price, and understanding which factors move the number most is the key to budgeting intelligently. At Brazos Valley Landscape, Inc., we design and build these spaces every season, and the same pattern holds: homeowners who plan the scope before the finishes save the most.
Project Scope: From Simple Grill Station to Full Outdoor Living Space
Project scope is the single largest cost variable in any outdoor kitchen build. A simple grill station with a counter and storage sits at the low end of the range. A full outdoor living space with a pergola, fireplace, refrigeration, and bar seating sits at the high end. The gap between them comes down to three things: how much structure you build, how many utilities you run, and how elaborate the finishes are.
How Linear Foot Pricing Works
Linear foot pricing is the industry standard for quoting countertops, cabinetry runs, and island lengths. Contractors price a kitchen by the running length of its counters and structures, then add appliances and utilities on top. A longer run means more framing, more countertop material, more labor, and often more electrical or gas rough-in. This is why two kitchens with identical appliances can carry very different totals.
Best Materials for Outdoor Kitchens and Their Cost Impact
Material selection is where budgets quietly expand or hold. The best materials for outdoor kitchens balance weather resistance, structural integrity, and appearance, and each choice carries a different price impact. Natural stone veneer, for example, costs more than manufactured veneer but holds up better to sun, rain, and temperature swings.
Framing, Countertops, and Weatherproofing
Framing sets the structural foundation. Steel stud framing resists moisture and pests; wood framing costs less upfront but demands more weatherproofing over time. Countertop materials range from poured concrete to granite, quartzite, and porcelain slab, each with different tolerances for heat and freeze-thaw cycles. A backsplash in the same stone as the island ties the design together, while access doors and sealed seams protect the interior from water intrusion.
| Material Choice | Relative Cost | Best For | Watch Out For |
|---|---|---|---|
| Steel stud framing | Higher upfront | Humid climates | Requires skilled fabrication |
| Wood framing | Lower upfront | Dry, covered sites | Rot and pest risk over time |
| Natural stone veneer | Higher | Long-term durability | Heavier, needs solid backing |
| Manufactured veneer | Lower | Budget builds | Fades faster in harsh sun |
| Porcelain slab counter | Mid to high | Heat and stain resistance | Chips at exposed edges |
Outdoor Kitchen Appliance Packages: What You Pay For
Outdoor kitchen appliance packages bundle the grill, side burners, refrigeration units, and ventilation into a single specification. The grill is usually the largest single line item, and the package price scales with burner count, BTU output, and whether the unit is built-in or freestanding. A built-in grill requires a framed cutout and often a dedicated gas line, which adds labor that a freestanding cart avoids.
- Built-in grill: highest cost, cleanest look, requires framing and gas rough-in
- Side burners: moderate cost, adds cooking flexibility
- Refrigeration units: moderate to high, needs dedicated electrical
- Ventilation and storage: lower cost individually, adds up across the run
Labor, Installation, and Hidden Costs (Permits, Gas, Electrical)
Labor and installation fees are frequently underestimated, and hidden costs are where budgets break. On a typical custom build, labor and site work together often account for a larger share of the total than the appliance package itself, which is why the visible grill and counter are a poor proxy for the real number.
What the Labor Line Actually Includes
- Masonry and framing labor: setting block or steel stud, applying veneer, and building the counter substrate. Priced per linear foot in most quotes.
- Countertop fabrication and templating: slab cutting, edge profiling, and sink or side-burner cutouts. Templating is a separate trip and a separate charge.
- Utility rough-in: licensed gas and electrical trades, plus the trenching or conduit to reach the island.
- Finish carpentry and appliance setting: doors, drawers, access panels, and final hookups.
- Hardscape repair: re-laying pavers or patching the patio where the foundation and utility runs disturbed it.
Utility Runs: The Cost Nobody Quotes Upfront
Gas and electrical are the two line items most likely to blow a budget, because their cost depends on distance from the source, not on the kitchen itself.
- Gas: a dedicated line from the meter or an existing stub, sized for the grill's BTU load. Long runs, or runs that must cross a driveway or root zone, add trenching and sometimes a regulator.
- Electrical: a dedicated circuit (often 20-amp) for refrigeration and lighting, GFCI-protected per code for outdoor receptacles, and conduit rated for direct burial or wet locations.
- Water and drain: only if you add a sink. A sink means a supply line, a drain path, and, in freeze-prone areas, a way to winterize it.
Permits and Inspection: What Triggers Them
Permitting is jurisdiction-by-jurisdiction, but the triggers are fairly consistent:
- Gas and electrical work almost always requires a permit and a licensed trade. This is the most common permit on an outdoor kitchen.
- Structural work, a pergola, a roof over the island, or a masonry fireplace, typically needs its own permit and sometimes engineered drawings.
- Setbacks and easements can block a location even when the build itself is permitted, so confirm placement before you pour a foundation.
Site Preparation and Foundation
Site work is the quiet budget item. Excavation, grading for drainage, and a level concrete or compacted-base foundation all precede the first block. Uneven ground, poor drainage, or a location over an old patio slab can each add a mobilization and disposal charge. If the site slopes, retaining or a stepped foundation may be required before the kitchen can be built at all.
A Realistic Way to Budget the Hidden Layer
Rather than guessing a percentage, ask your contractor to quote the following as separate lines so you can see them: trenching and utility runs, permit fees, inspection re-visits, foundation and drainage, and hardscape repair. When those five are itemized, the "hidden" costs stop being hidden, and you can decide what to phase. A frequent approach is to run the gas and electrical now (the expensive-to-retrofit part) and defer the sink, refrigerator, or lighting to a later phase.
Outdoor Kitchen Construction Timeline: How Long It Takes
The outdoor kitchen construction timeline typically runs several weeks from design approval to final inspection, though site conditions and permitting can extend it. Projects with complex utility runs, custom cabinetry, or heavy hardscaping take longer than a straightforward grill station.
- Design and permitting: the longest lead time, driven by local review
- Site prep and foundation: depends on excavation and drainage needs
- Framing and utilities: gas and electrical rough-in must pass inspection before finishes
- Finishes and appliances: countertops, veneer, and final hookups
- Final inspection and cleanup: verify everything before handover
Custom vs. Prefabricated Kits and DIY vs. Professional Costs
Custom builds and modular kits sit at opposite ends of the cost and control spectrum. Prefabricated kits ship as panels you assemble, which lowers material cost but limits layout, finish, and utility integration. A custom build costs more because it is designed for your paver patio, your pergola integration, and your exact utility layout.
| Approach | Relative Cost | Best For | Main Trade-Off |
|---|---|---|---|
| Prefabricated kit | Lowest | Small spaces, fast install | Fixed layouts, limited finishes |
| Custom professional build | Highest | Full outdoor living spaces | Longer timeline |
| DIY with pro utilities | Middle | Hands-on homeowners | Inspection risk on trades |
ROI and Property Value: Do Custom Outdoor Kitchens Pay Off?
Most guides stop at what an outdoor kitchen costs. Very few tell you what it returns, and that gap is where the real decision gets made. An outdoor kitchen is a lifestyle investment first and a financial one second, but the financial side is not random. It follows a few recognizable patterns.
How Appraisers and Buyers Actually Treat It
Appraisers value outdoor living improvements through comparable sales and contributory value, not by adding up your receipts. In practice that means:
- A kitchen that reads as finished, permanent, and matched to the home's tier contributes more than a freestanding cart or a kit that looks temporary.
- Built-in structures (masonry, stone veneer, a real counter) appraise better than movable pieces, because they are treated as part of the real property.
- A kitchen that is out of scale with the house, a luxury build on a modest home, tends to be discounted by buyers and appraisers alike.
The Overbuild Trap
The most common value mistake is overbuilding. A full outdoor living space with a fireplace, pergola, and premium appliances on a home whose comps do not support that tier rarely returns the full cost. A well-scaled kitchen, grill, counter, storage, and one or two upgrades, tends to hold value better because it appeals to the broadest set of buyers.
Lifecycle Costing: The 5-to-10-Year View
Sticker price is only the first cost. Over a 5-to-10-year horizon, ownership adds up:
- Cleaning and resealing: stone and concrete surfaces need periodic sealing; stainless needs regular cleaning to resist corrosion in coastal or humid air.
- Winterizing: in freeze-prone areas, draining the water line, shutting the gas, and covering the unit is an annual task, and skipping it is how lines crack.
- Cover and component replacement: grill covers, burner parts, ignition systems, and refrigerator seals wear out on their own schedules.
- Appliance repair or replacement: the grill is the most-used and most-repaired item; a mid-range grill may need service or replacement within the decade.
- Refinishing: veneer, paint, or stain on wood framing may need refreshing before the ten-year mark.
A Simple Way to Frame the Decision
Ask three questions before you commit:
- How long will you stay? The longer the hold, the more the lifestyle value and the durability of materials matter relative to resale.
- Does the kitchen match the home? A scaled build protects value; an overbuild erodes it.
- What is the 10-year cost, not the day-one cost? Add maintenance, winterizing, and likely appliance replacement to the build price before you compare options.
An outdoor kitchen rarely returns its full cost in resale dollars alone. What it does reliably is make a home more usable and more competitive against similar listings, and that, plus a decade of actual use, is where the return lives.
Frequently Asked Questions
Are outdoor kitchens worth the money?
They can be, depending on how you use them and how long you stay in the home. A custom outdoor kitchen extends usable living space, reduces reliance on indoor cooking during warm months, and adds a feature buyers look for in outdoor living markets. The return on investment varies by region, materials, and buyer demand. The strongest case for value comes when the kitchen is part of a broader hardscaping plan with a paver patio, pergola integration, and proper utility hookups.
What is the most affordable way to create an outdoor kitchen?
Modular kits and prefabricated island components typically cost less than fully custom masonry builds because they cut labor hours and simplify installation. Choosing a smaller footprint, using a single built-in grill instead of a full appliance package, and skipping refrigeration and side burners lowers the total. Site preparation matters too: placing the kitchen on an existing patio or concrete foundation avoids new excavation and hardscaping costs.
How much does an average custom kitchen cost?
There is no single national average that fits every project because cost depends on size, materials, appliances, utility work, and site conditions. A simple grill station with a modest countertop sits at the low end, while a full outdoor living space with natural stone veneer, refrigeration, and a gas line installation sits much higher. The best way to get a real number is to request contractor quotes based on your specific project scope and site.
How long does it take to build a custom outdoor kitchen?
Most projects take several weeks from design approval to final finish, but the outdoor kitchen construction timeline depends on permitting, weather, material lead times, and utility rough-in. Gas line installation and electrical rough-in often require inspections that add days. Custom cabinetry and natural stone countertops may need to be ordered in advance. A realistic schedule built around your site and material selections is the most reliable planning tool.
Brazos Valley Landscape, Inc. designs and builds custom outdoor kitchens, outdoor living structures, and full hardscaping projects for homeowners who want a space that lasts. Our team handles design, permitting coordination, gas and electrical rough-in, and finish work under one roof, so you are not chasing multiple contractors. If you want a realistic budget and a clear timeline before you commit, contact us for a project consultation.