 ultimate-guide
What Do Hardscaping Services for Commercial Properties Cost?
Last Updated: October 27, 2026
Quick Summary
Hardscaping services for commercial properties cover the design, installation, repair, and replacement of built surfaces such as walkways, patios, parking areas, retaining walls, and drainage. Pavers cost more to install but less to own over a 20-to-30-year horizon, since individual units can be lifted and reset instead of saw-cut and patched.
- Commercial hardscaping is the non-living construction of an outdoor site, distinct from softscaping like plants and turf.
- Four material families dominate commercial work: concrete pavers, clay brick, natural stone, and permeable pavers.
- Base preparation is where budgets diverge; traffic loading and subgrade condition drive base thickness and compaction.
- Walls above a certain height typically require engineering and permits, and the threshold varies by jurisdiction.
- Walk the site during or right after heavy rain and mark where water stands before sizing drainage.
Table of Contents
- What Commercial Hardscaping Services Actually Cover
- Commercial Paver Installation: Materials, Base Prep, and Lifecycle Costs
- Commercial Retaining Wall Installation: Grades, Loads, and Code Compliance
- Commercial Landscape Drainage Solutions That Protect Paved Surfaces
- Commercial Walkway Design: Accessibility, Safety, and Foot Traffic
- How to Plan a Commercial Hardscaping Project: Site Assessment to Budget
- Request a Commercial Hardscaping Consultation
- Frequently Asked Questions
What Commercial Hardscaping Services Actually Cover
Hardscaping services for commercial properties cover the design, installation, repair, and replacement of the built surfaces on a site: walkways, sidewalks, patios, parking areas, retaining walls, and the drainage that keeps all of it working.
Commercial hardscaping is the non-living construction of an outdoor site, including paved surfaces, walls, steps, and the base layers beneath them. It is distinct from softscaping, which covers plants, turf, and soil.
That distinction matters more than it sounds. Property managers who buy pavers and drainage as separate projects usually pay twice for the same excavation. The U.S. Environmental Protection Agency's guidance on stormwater runoff makes the point plainly: paved surfaces change how water moves across a site, and that change has to be designed for, not corrected later.
- Walkways and sidewalks connecting buildings, parking, and public rights of way
- Patios and outdoor gathering areas for tenants, customers, or staff
- Parking lots and paved surfaces, including base prep and marking
- Retaining walls where grade changes or load bearing demand them
- Drainage structures such as swales, inlets, and subsurface lines
- Repairs, replacements, and upgrades to surfaces already in service
For a closer look at the specific services we provide, see hardscape services and confirm the scope matches your project.
Commercial Paver Installation: Materials, Base Prep, and Lifecycle Costs
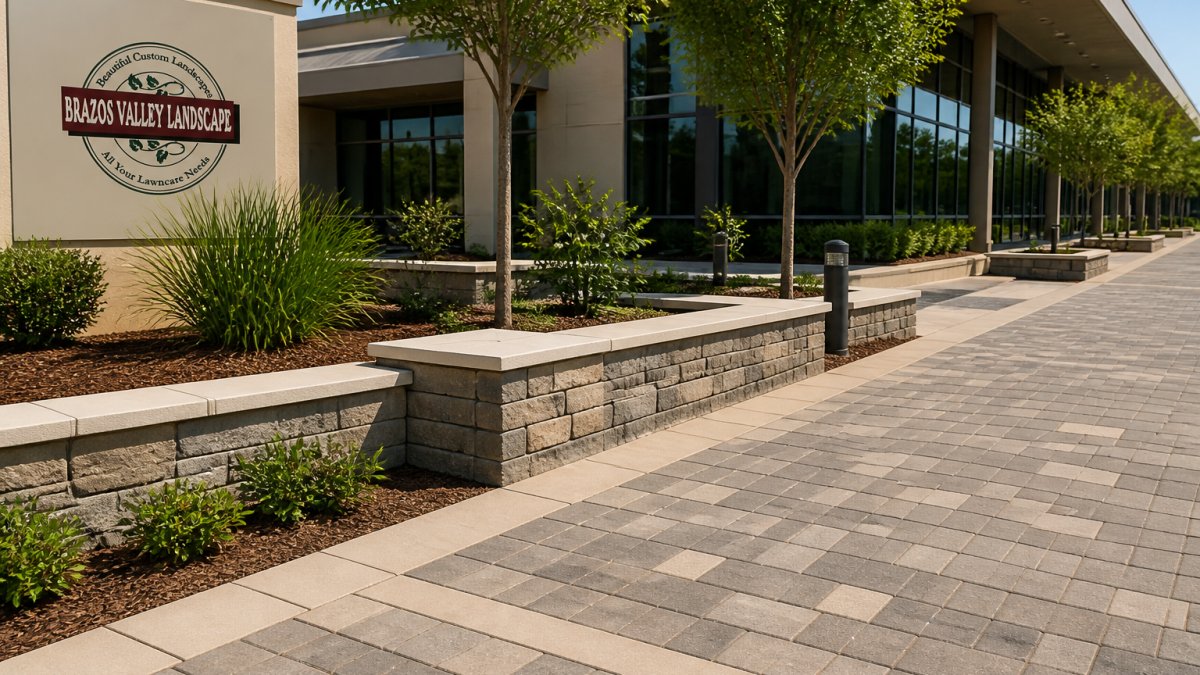
Commercial paver installation is the process of building a paved surface from modular units set on a compacted aggregate base, with joint sand and edge restraint holding the field in place. The pavers get the attention; the base determines whether the surface survives a decade of delivery trucks.
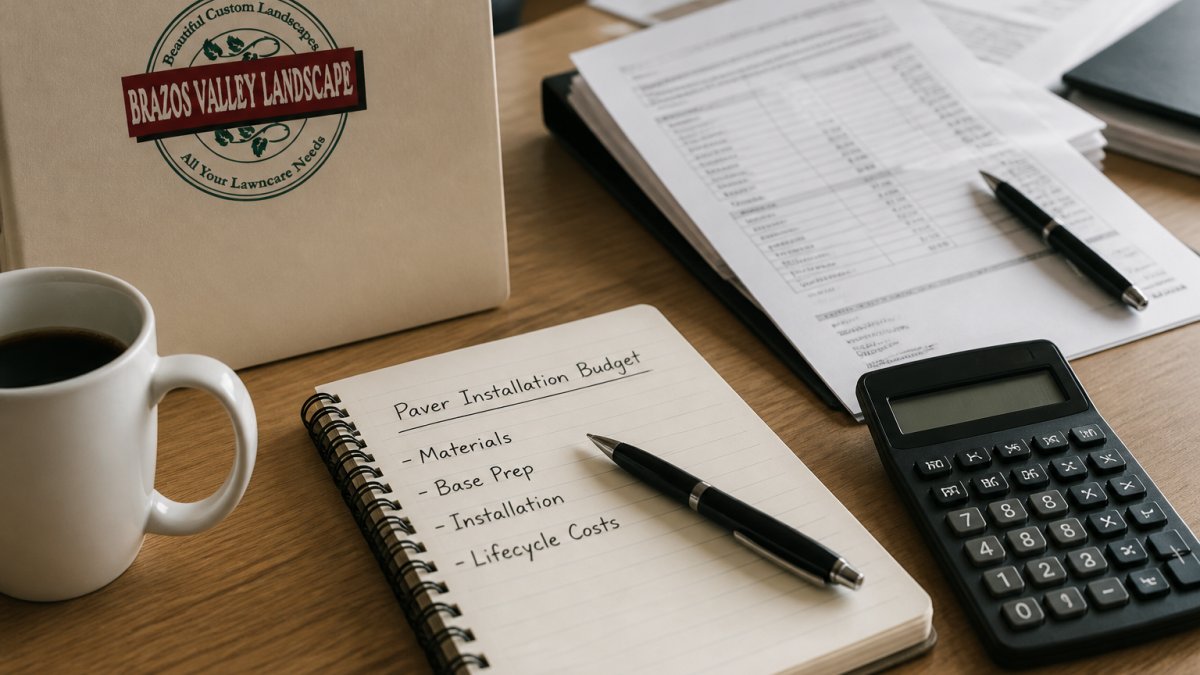
Material comparison for commercial surfaces
Four material families dominate commercial work, and each carries a different trade-off across durability, maintenance, climate suitability, and total cost of ownership.
| Material | Best For | Durability | Maintenance | Climate Fit | Total Cost of Ownership Notes |
|---|---|---|---|---|---|
| Concrete pavers | High-traffic plazas, parking, drive aisles | High; resists freeze-thaw when base is correct | Re-sand joints periodically; lift and reset individual units | Good in most climates; specify freeze-thaw-rated units in cold regions | Higher upfront; lowest long-term repair cost because units are reusable |
| Clay brick pavers | Entrances, pedestrian areas, accent bands | High compressive strength; colorfast | Minimal; occasional re-sand | Excellent in hot climates; less suited to heavy axle loads | Mid-to-high upfront; very long service life when not vehicle-loaded |
| Natural stone (granite, bluestone, limestone) | Feature plazas, seat walls, high-visibility entries | Very high for granite; limestone softer | Sealing may be needed; harder to match on repair | Granite performs in all climates; limestone vulnerable to freeze-thaw and deicing salts | Highest upfront; longest service life but costly spot repair |
| Permeable pavers | Sites with runoff limits or stormwater requirements | High when subgrade and storage bed are correctly sized | Requires vacuum sweeping and periodic bed inspection | Works in most climates; winter sanding can clog joints | Higher upfront; can reduce detention and drainage infrastructure cost |
Base preparation and why budgets diverge
Base preparation is where budgets quietly diverge. A commercial surface carrying delivery vehicles needs a deeper, better-compacted base than a residential patio, and skipping that step shows up as rutting and settlement within a few seasons. The Interlocking Concrete Pavement Institute publishes base and bedding guidance that specifiers can hold a contractor to.
Key base decisions that drive cost:
- Traffic loading: pedestrian-only plazas, fire lanes, and drive aisles require different base thicknesses and compaction.
- Subgrade condition: clay, sand, and fill soils behave differently under moisture; a geotechnical report or proof-rolling tells you what you actually have.
- Drainage integration: base layers must shed water, not trap it; edge restraints and outlet details are part of the base scope.
- Utility conflicts: existing lines under a future plaza may require sleeves, relocation, or a different layout.
Lifecycle cost mechanics
On lifecycle cost, the honest answer is that pavers cost more to install and less to own than poured surfaces, because individual units can be lifted and reset after utility work instead of saw-cut and patched. The cost drivers that matter over a 20-to-30-year horizon are:
- Repair method: unit pavers allow spot repair; poured concrete and asphalt typically require patching that shows.
- Utility access: every future repair under a poured surface is a cut-and-patch; under pavers it is a lift-and-reset.
- Maintenance intervals: joint sand replenishment, weed control, and sealing (if specified) are recurring costs; budget them annually rather than treating them as surprises.
- Deicing and winter maintenance: salt and plow damage varies by material; specify accordingly in cold climates.
- Service life: a correctly based paver surface commonly outlasts an asphalt surface, but the comparison only holds if the base was built for the actual loads.
Ask any contractor to separate base, bedding, pavers, edge restraint, and drainage in the proposal so you can compare bids on equal scope.
Commercial Retaining Wall Installation: Grades, Loads, and Code Compliance
Code compliance is the part that catches property owners off guard. Walls above a certain height typically require engineering and permits, and the threshold varies by jurisdiction, so we confirm it with the local building authority before design rather than after. The International Code Council maintains the model codes most jurisdictions adopt, and your local amendments are what actually govern the project.
Watch out:
Commercial Landscape Drainage Solutions That Protect Paved Surfaces
Pavers settle when the base stays wet. Retaining walls fail when hydrostatic pressure builds behind them. Asphalt cracks when the subgrade softens. Every one of those outcomes traces back to drainage, which is why we design it alongside the hardscape rather than after. Explore our drainage solutions to see how we address these concerns.
Stormwater requirements that shape the design
Commercial sites are usually regulated differently than residential lots. The U.S. Environmental Protection Agency's stormwater program sets the framework most states and municipalities implement through construction and post-construction stormwater requirements. In practice, that means a commercial hardscape project may need to:
- Limit runoff increase: new impervious area often triggers a requirement to detain or infiltrate a defined volume.
- Treat runoff before discharge: oil-grit separators, biofiltration, or permeable surfaces may be required for parking areas.
- Meet local grading and drainage plan review: many jurisdictions require a drainage plan stamped by a licensed professional before permit issuance.
- Maintain the system: post-construction stormwater controls typically carry inspection and maintenance obligations the property owner must document.
Design mechanisms that actually manage water
A practical sequence for an existing problem:
- Walk the site during or right after heavy rain and mark where water stands
- Identify the low points and where water is meant to leave the property
- Check that inlets and swales are clear and graded correctly
- Confirm downspouts and roof runoff discharge away from paved areas
- Size any new structure for the actual catchment, not a guess
Beyond the checklist, the design tools that matter on commercial sites are:
- Grading and positive flow: every paved surface should shed water to a defined outlet; flat is not neutral, it is a design decision.
- Swales and conveyance: vegetated or lined swales move water across a site without erosion when sized for the flow.
- Inlets and subsurface lines: catch basins and storm lines need capacity for the design storm, not just the average rain.
- Permeable paving: permeable pavers, porous asphalt, and permeable concrete store and infiltrate water when the subgrade and storage bed are correctly designed; they are not a drop-in substitute for detention.
- Detention and retention: ponds, underground vaults, and chambers hold water back to meet local release-rate requirements.
- Foundation and roof discharge: downspouts and roof drains routed away from paved areas prevent the most common localized failures.
Commercial Walkway Design: Accessibility, Safety, and Foot Traffic
Accessibility is not optional. The U.S. Department of Justice ADA Standards for Accessible Design set requirements for route width, cross slope, surface stability, and level changes that apply to commercial pedestrian paths. A walkway that meets them on paper but heaves after two winters creates a trip hazard and a complaint.
How to Plan a Commercial Hardscaping Project: Site Assessment to Budget
A workable sequence looks like this:
- Site assessment: measure grades, check drainage patterns, locate utilities, and inspect existing surfaces
- Use definition: confirm traffic types, load requirements, and accessibility obligations
- Design: produce a layout that resolves drainage and grade before materials are chosen
- Permitting: confirm which elements require engineering or local approval
- Phasing: sequence work so entrances and parking stay usable during construction
- Budget: separate base work, materials, drainage, and contingency rather than pricing a single number
Best for: properties with mixed pedestrian and vehicle traffic and known drainage issues. Skip if: the site has no grade change, no drainage problem, and only needs surface cleaning.
Request a Commercial Hardscaping Consultation
If you are weighing new construction, a repair, or a phased upgrade, contact us.
Get started with Brazos Valley Landscape, Inc.
Frequently Asked Questions
What does commercial hardscaping include?
Commercial hardscaping covers the built, non-plant surfaces of a property. Brazos Valley Landscape, Inc. provides comprehensive landscaping and hardscaping services.
How much do hardscaping services for commercial properties cost?
Brazos Valley Landscape, Inc. has not provided pricing information. Contact the company for current pricing or a quote.
How long does a commercial hardscaping project take?
Timelines depend on project size, permitting, weather, and material lead times. A walkway or patio upgrade can take days to a few weeks, while parking lots and retaining walls with engineering requirements take longer. Drainage work and site grading add time because they must be completed before surfaces go down. Ask for a phased schedule that shows demolition, base prep, installation, and cleanup as separate milestones so you can plan around tenant and customer access.
How do you choose a commercial hardscaping contractor?
Look for a contractor with commercial experience, insurance, and a portfolio of comparable projects. Ask how they handle permits, drainage, and code compliance, and request references from property managers or HOAs. Confirm who manages communication and how often you will receive updates. A written scope, a clear schedule, and a warranty on workmanship matter more than the lowest bid. Get at least two quotes and compare what each one includes, not just the bottom line.